
Leave a Message

Thank you for your message. We will be in touch with you shortly.

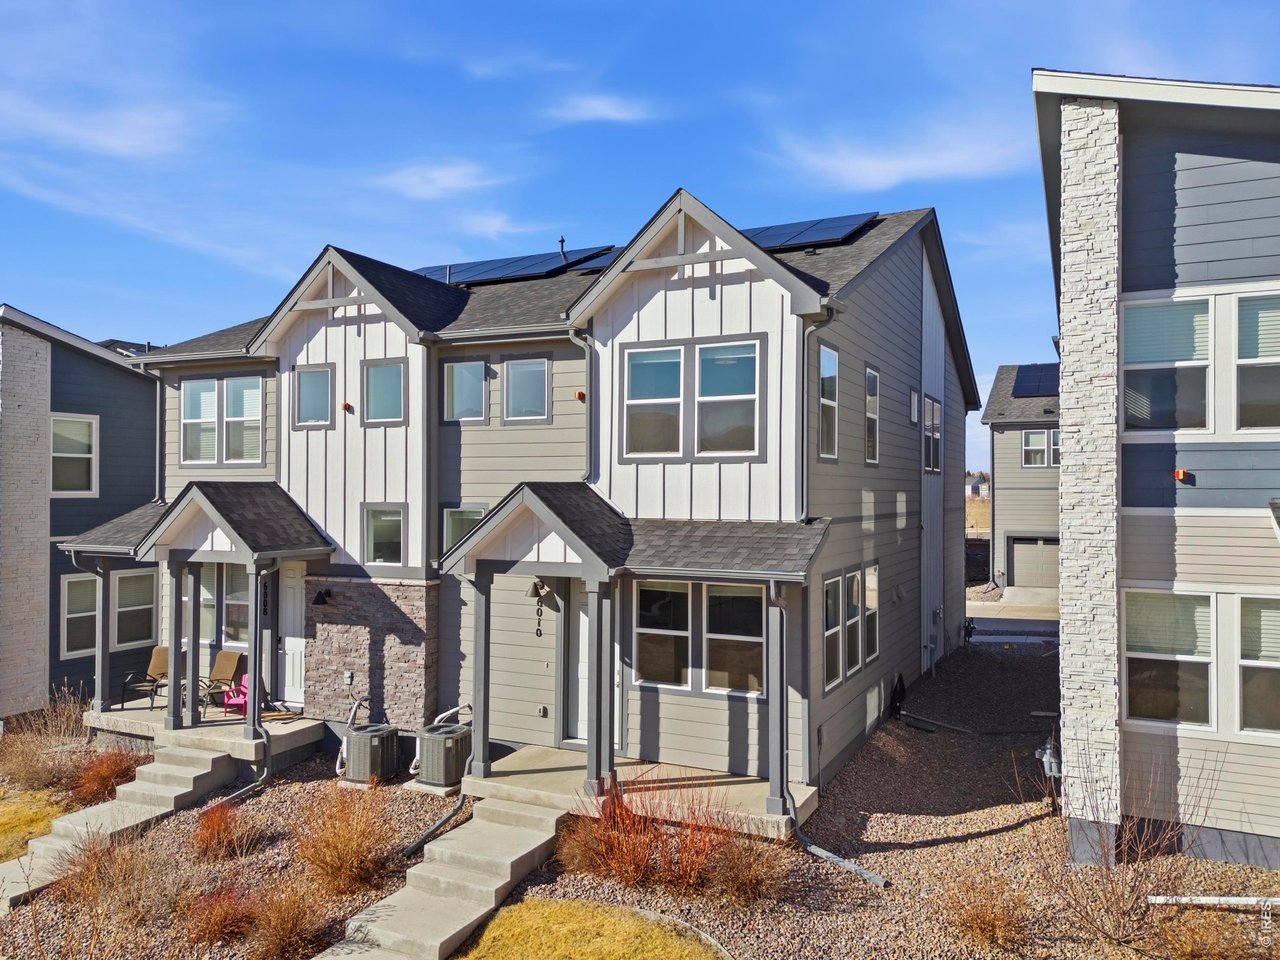
Gray two-story home with white gables, stone accents, and rooftop solar panels.
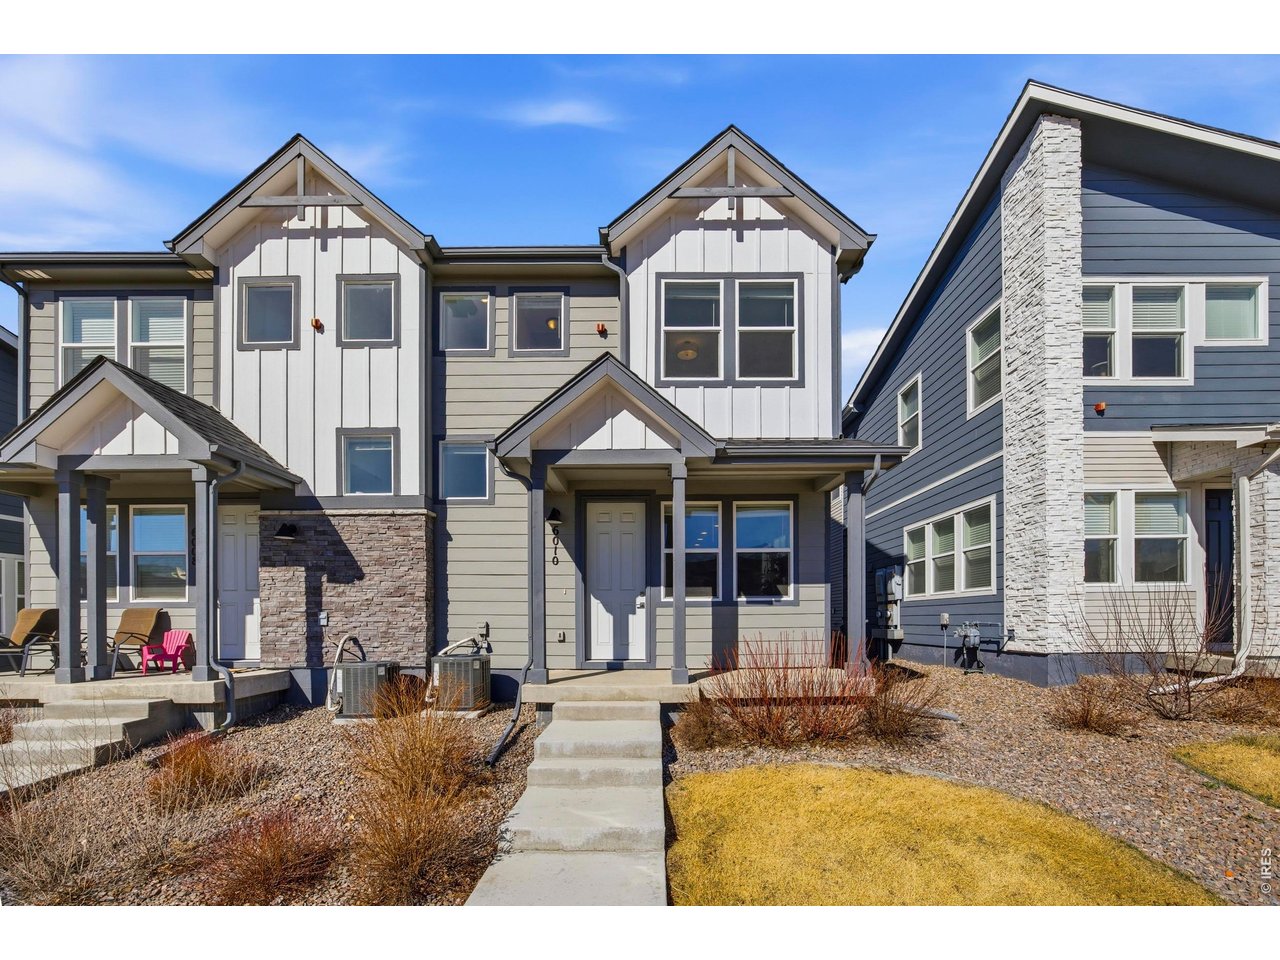
Attached home with gray siding, stone accents, and a covered front entry beside neighboring homes.
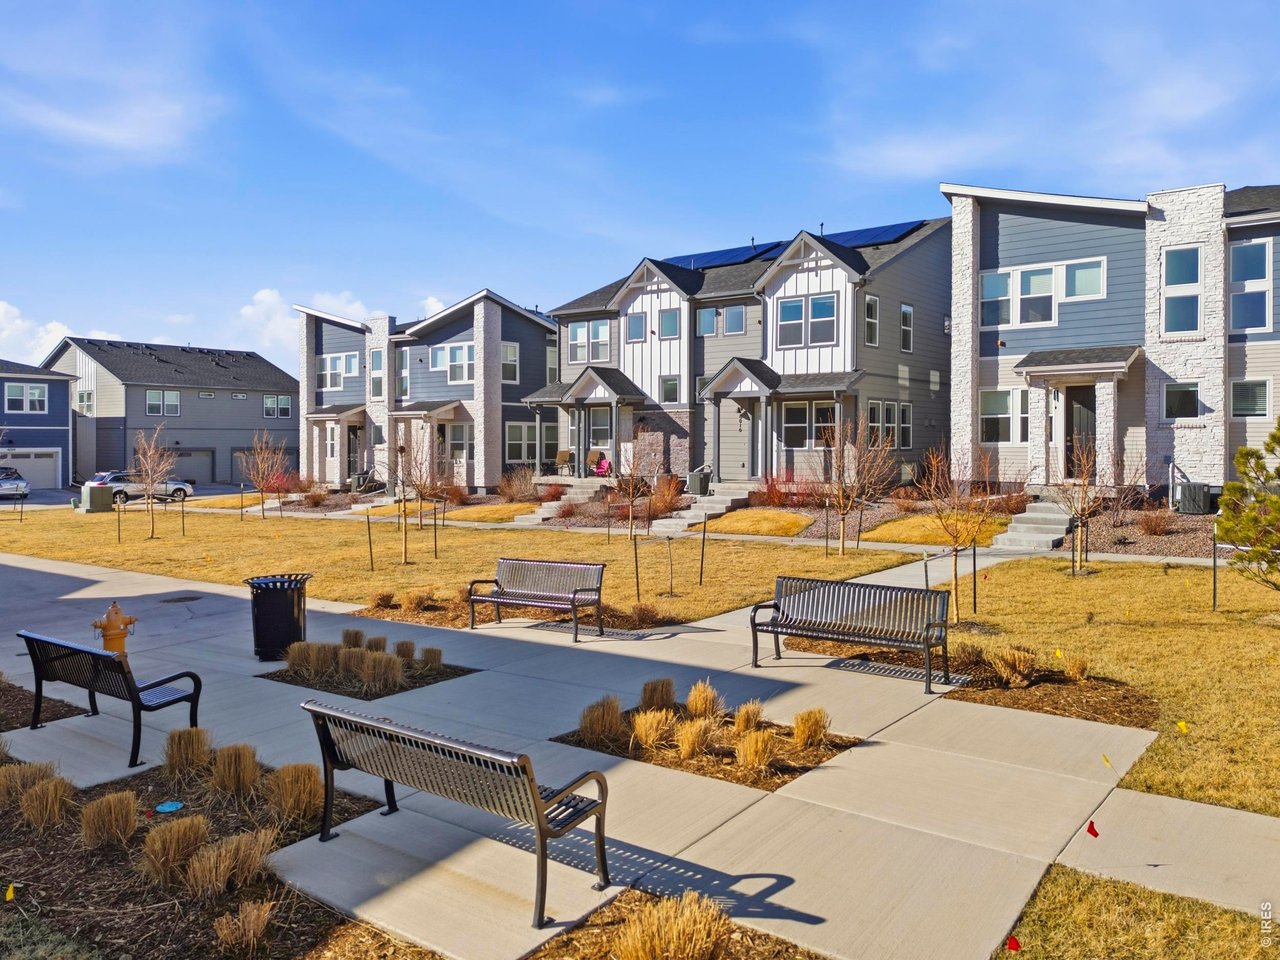
Modern gray townhomes with rooftop solar panels overlooking a landscaped courtyard with benches.


Staged living room with gray sofas, a wood coffee table, and large windows.
Living room with gray sofas, a wood coffee table, large windows, and stairs.
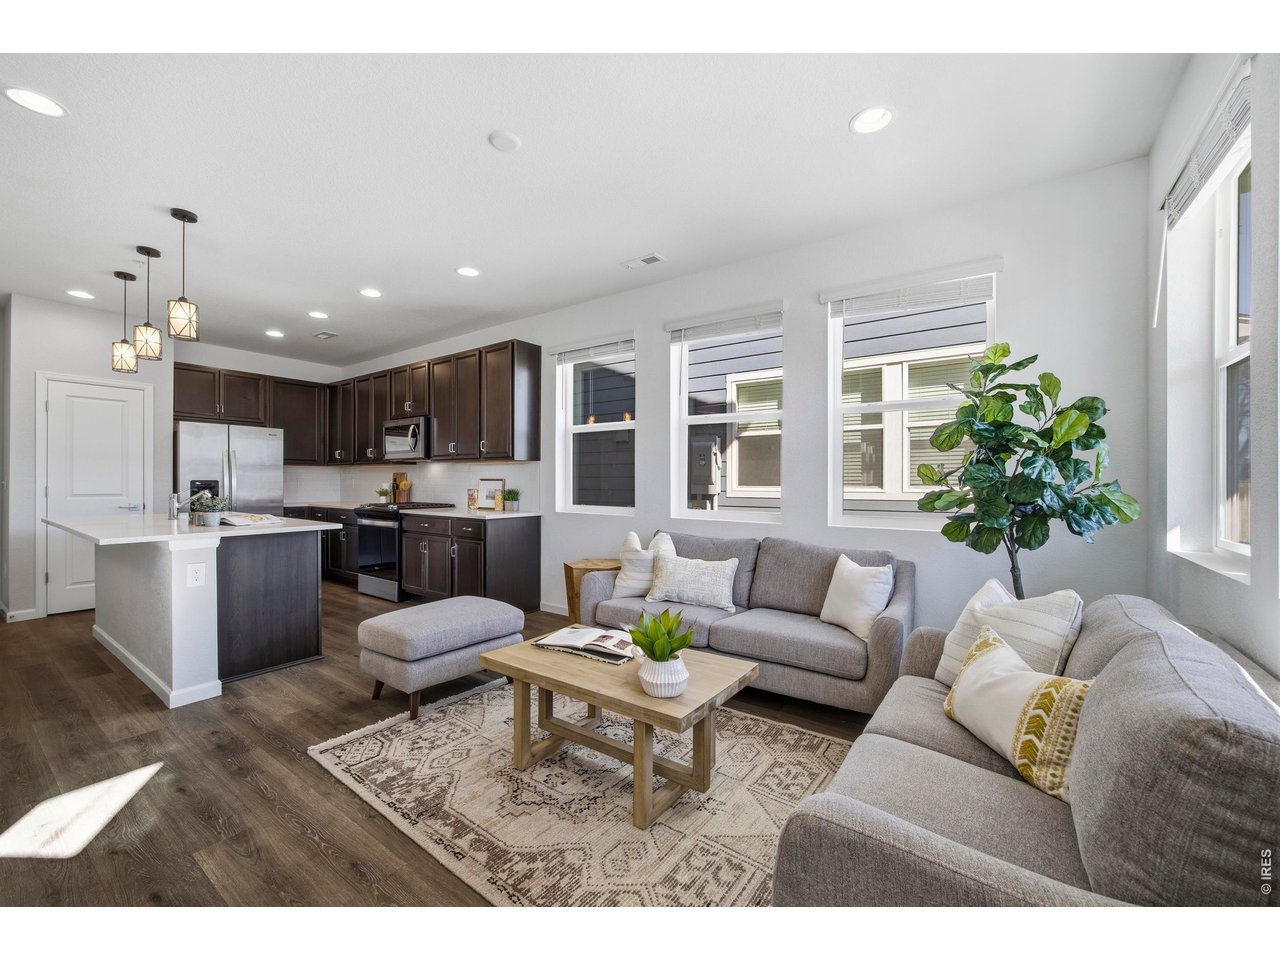
Open-plan living room and kitchen with gray sectionals, dark cabinets, and wide windows.
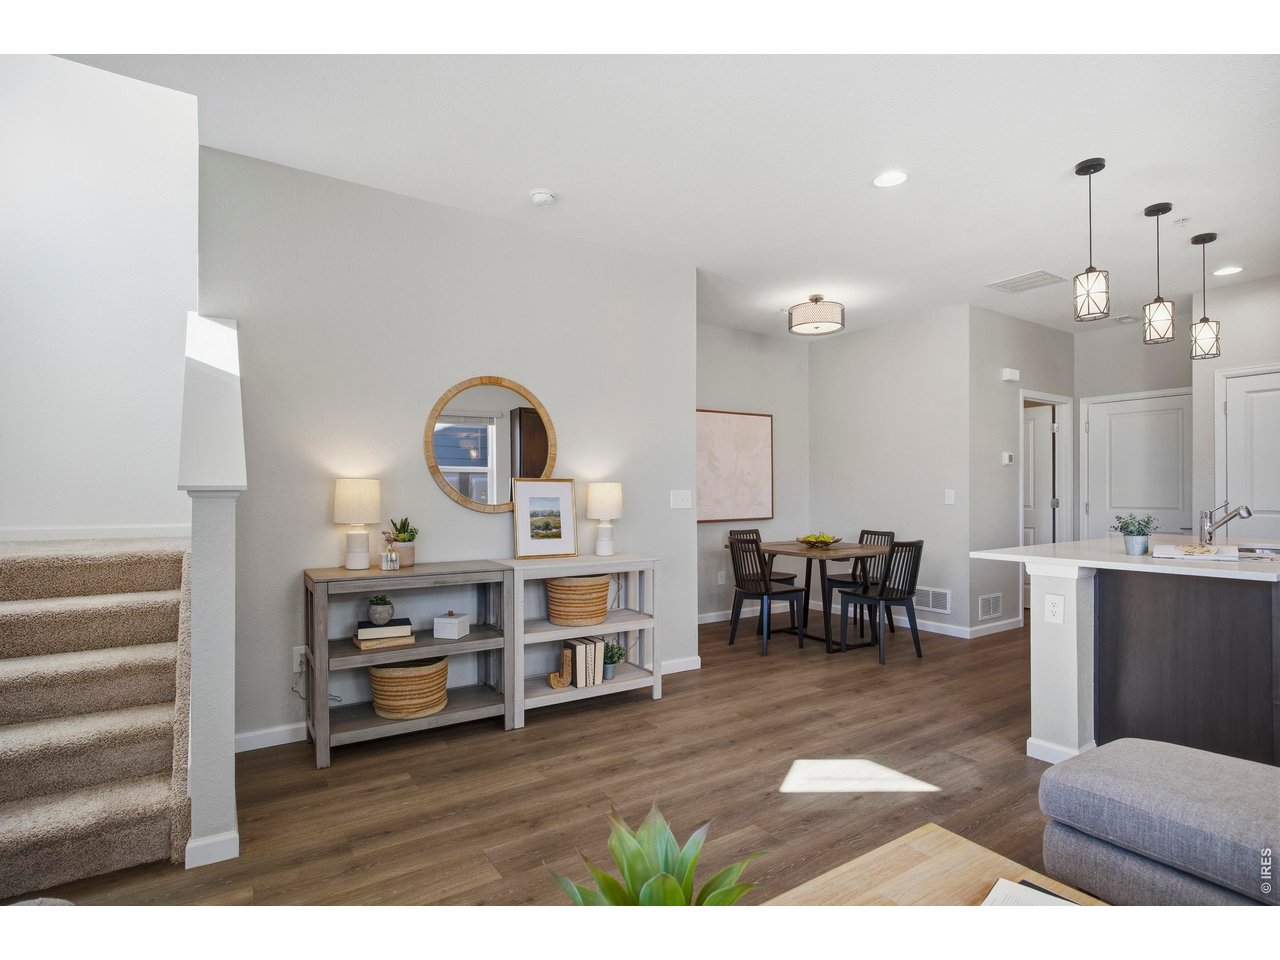
Open-plan dining area and kitchen with a carpeted staircase, wood-look floors, and a round mirror.

Open kitchen with a large white island, dark cabinets, stainless steel appliances, and an adjoining gray sofa.
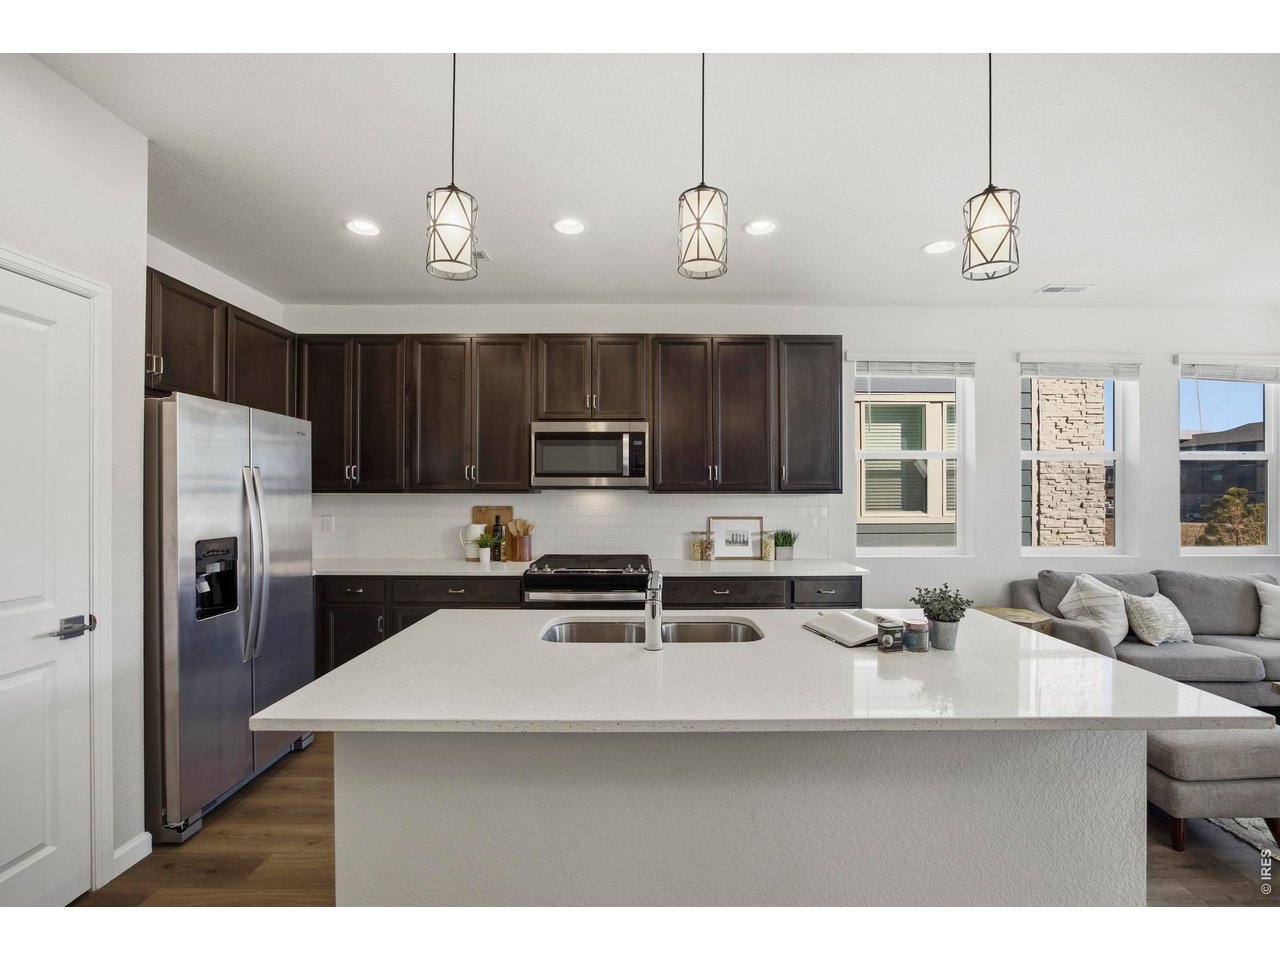
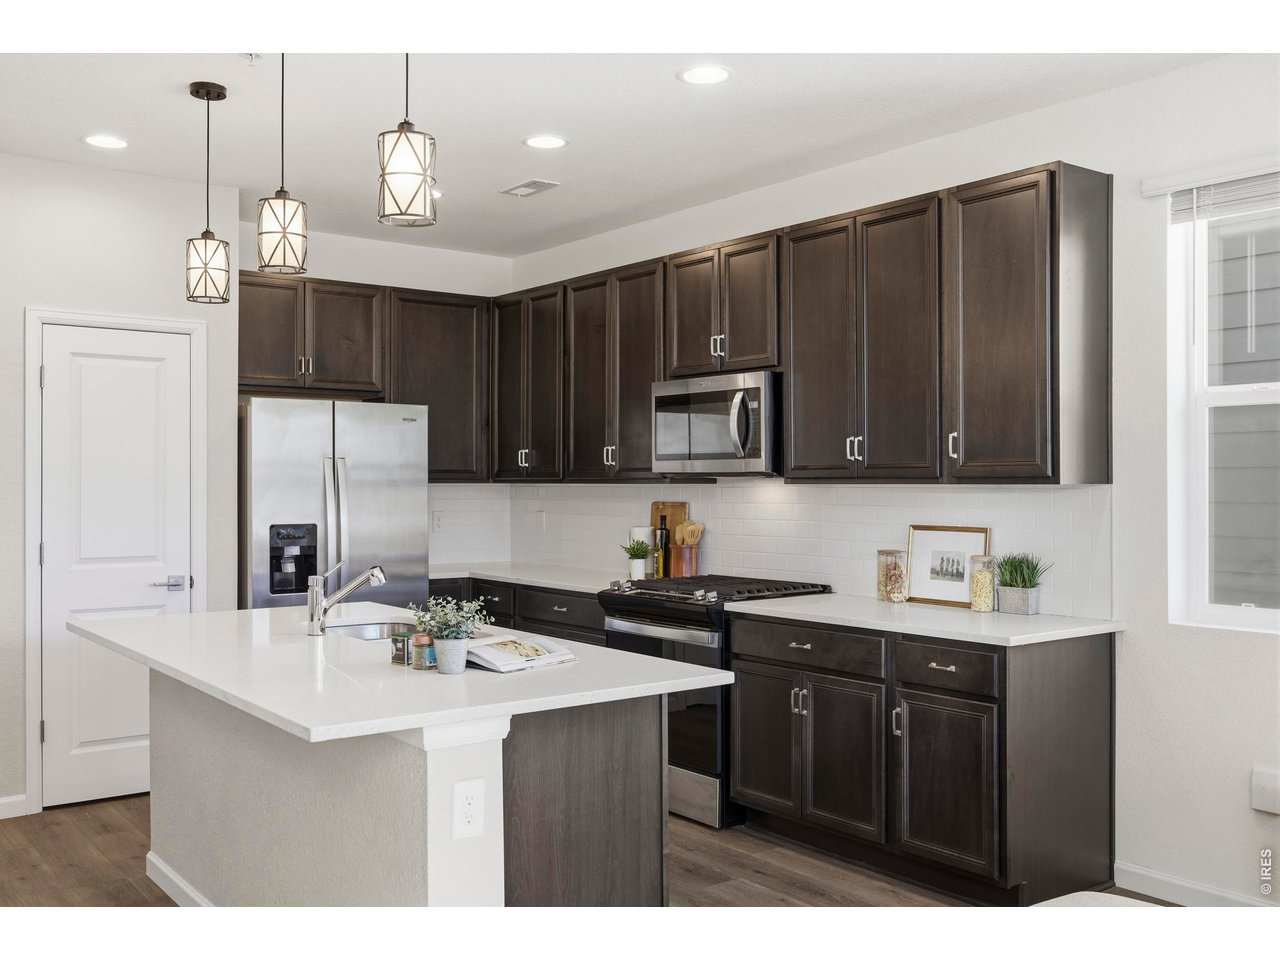
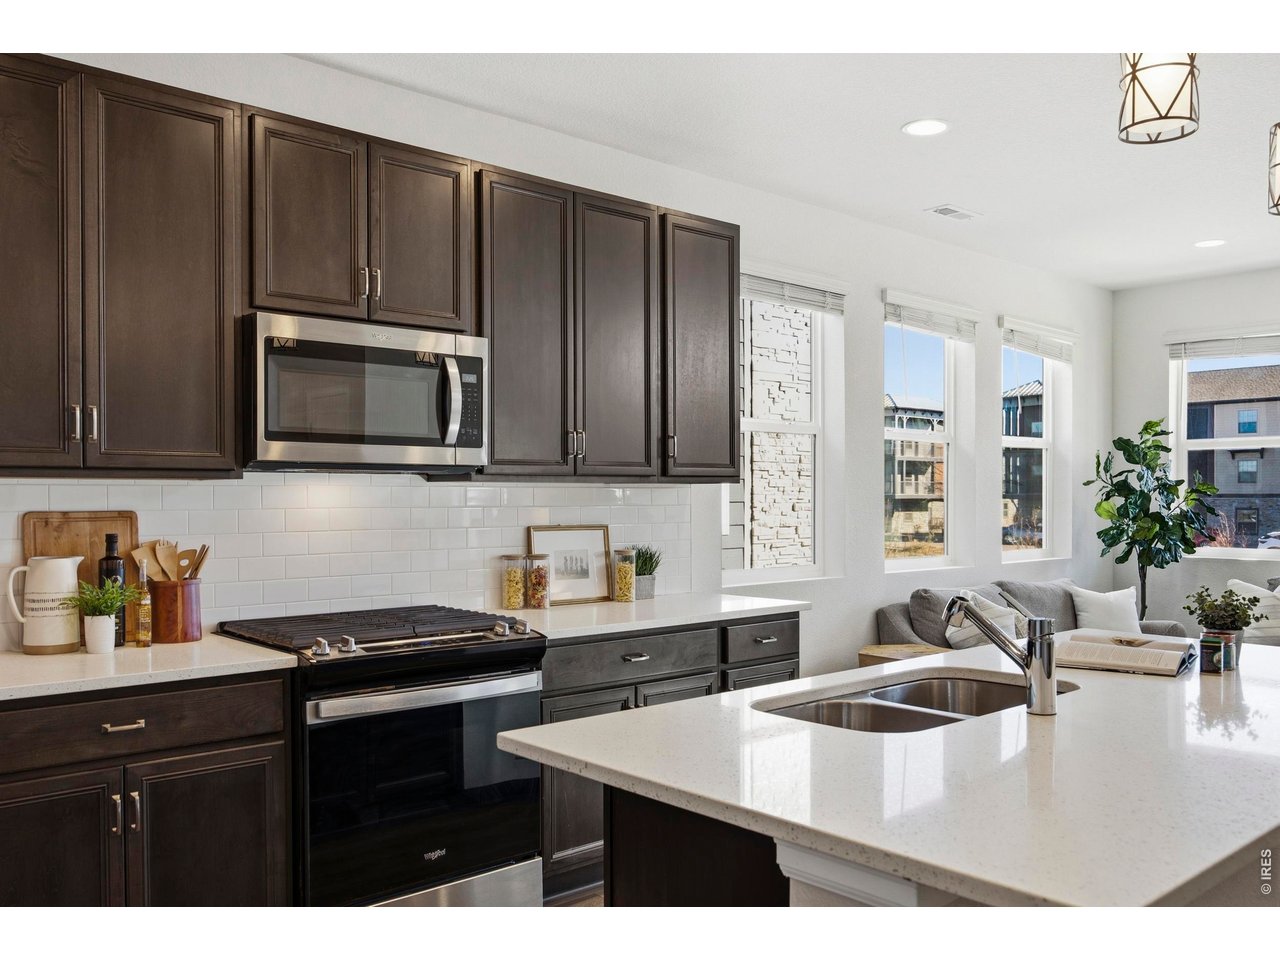
Modern kitchen with dark wood cabinets, white island, and stainless steel appliances.
Open-plan kitchen with dark cabinets, a large white island, and a furnished sitting area by the windows.
Kitchen with dark wood cabinets, stainless appliances, and a large white island with sink.
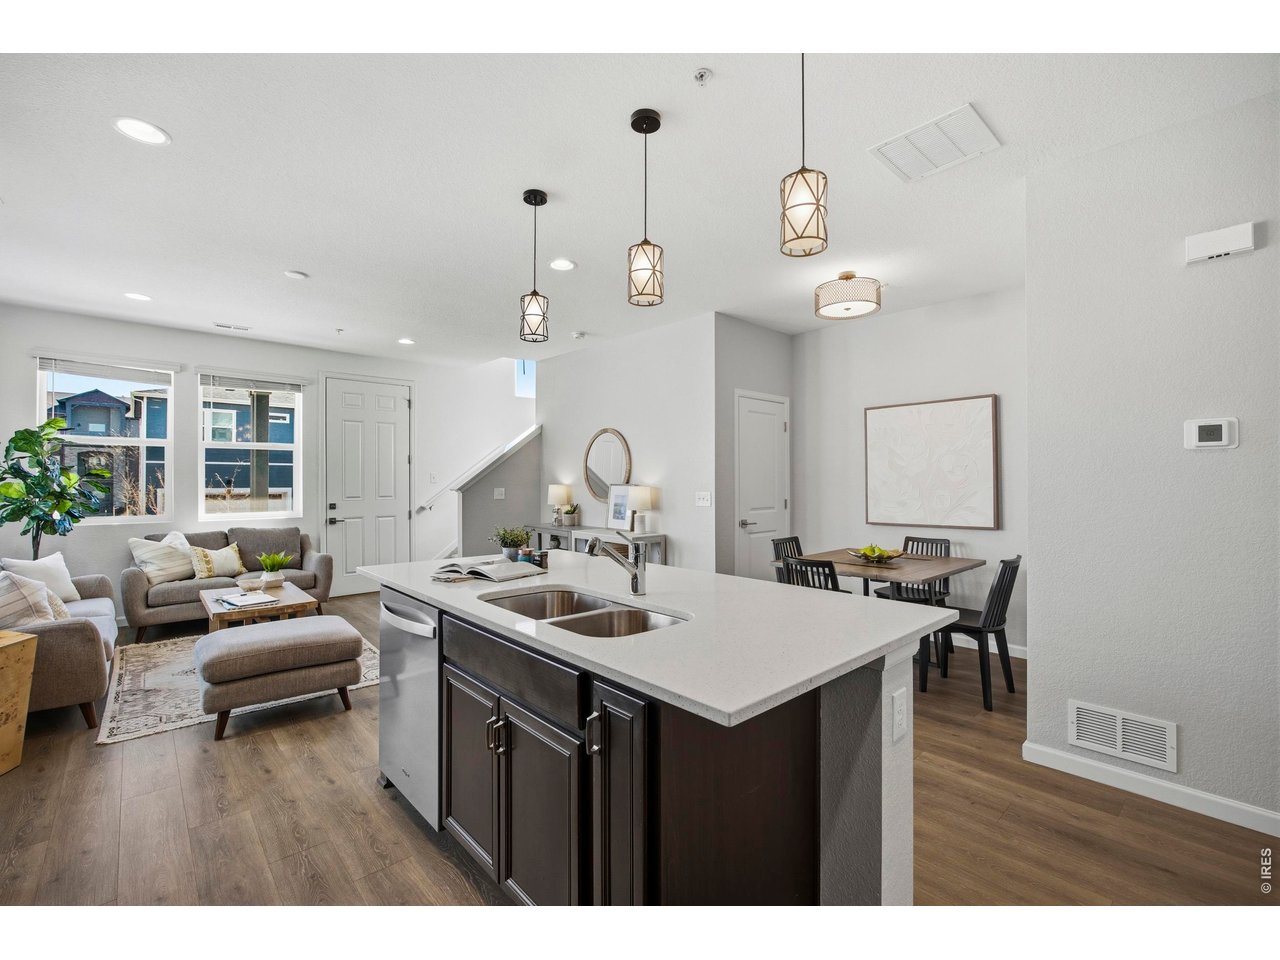
Open-plan kitchen and living room with a large island, pendant lights, and windows overlooking a neighboring home.
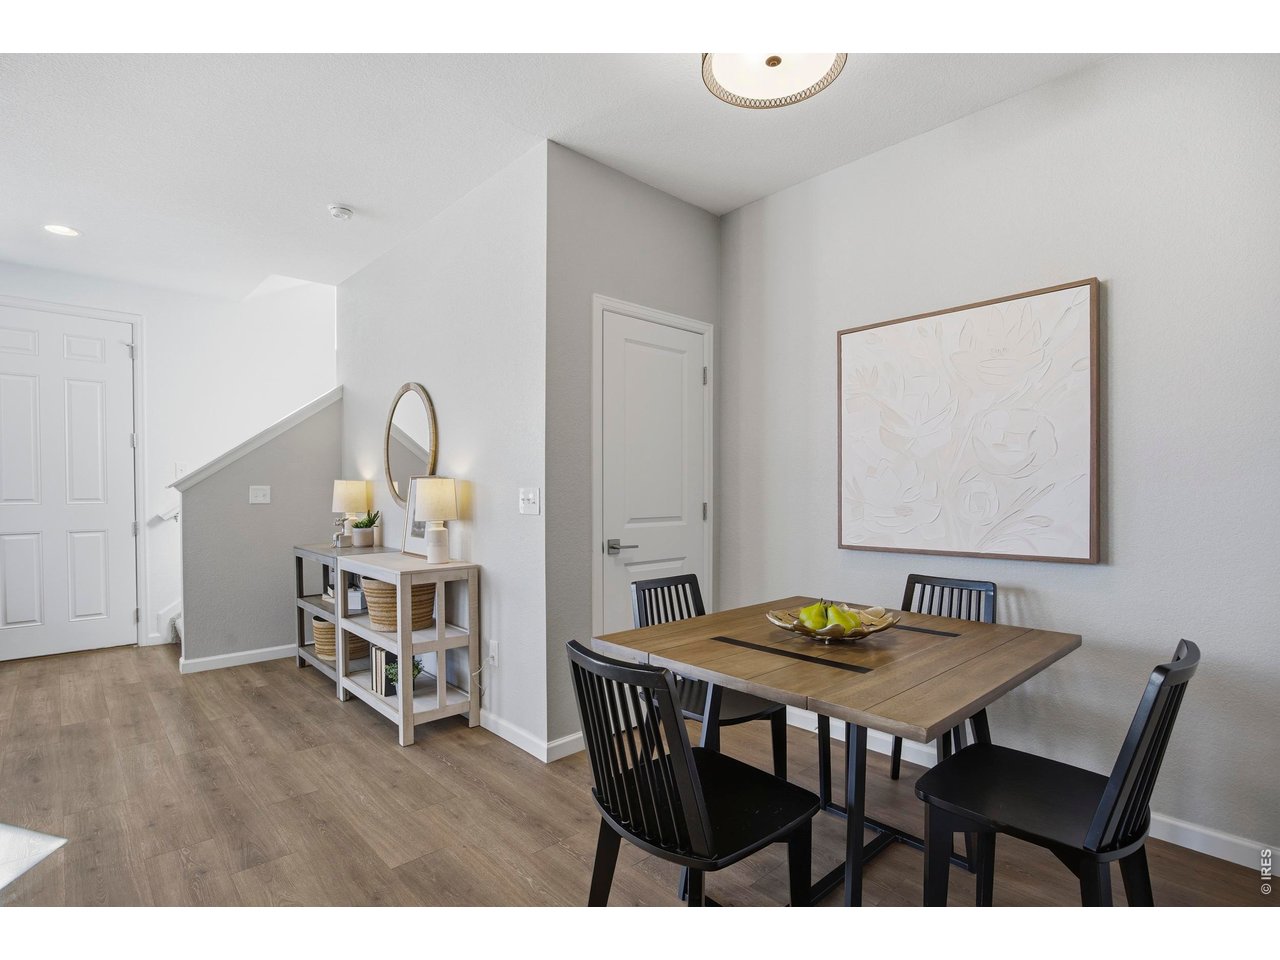
Dining area with a wood table and black chairs beside a console table and staircase.
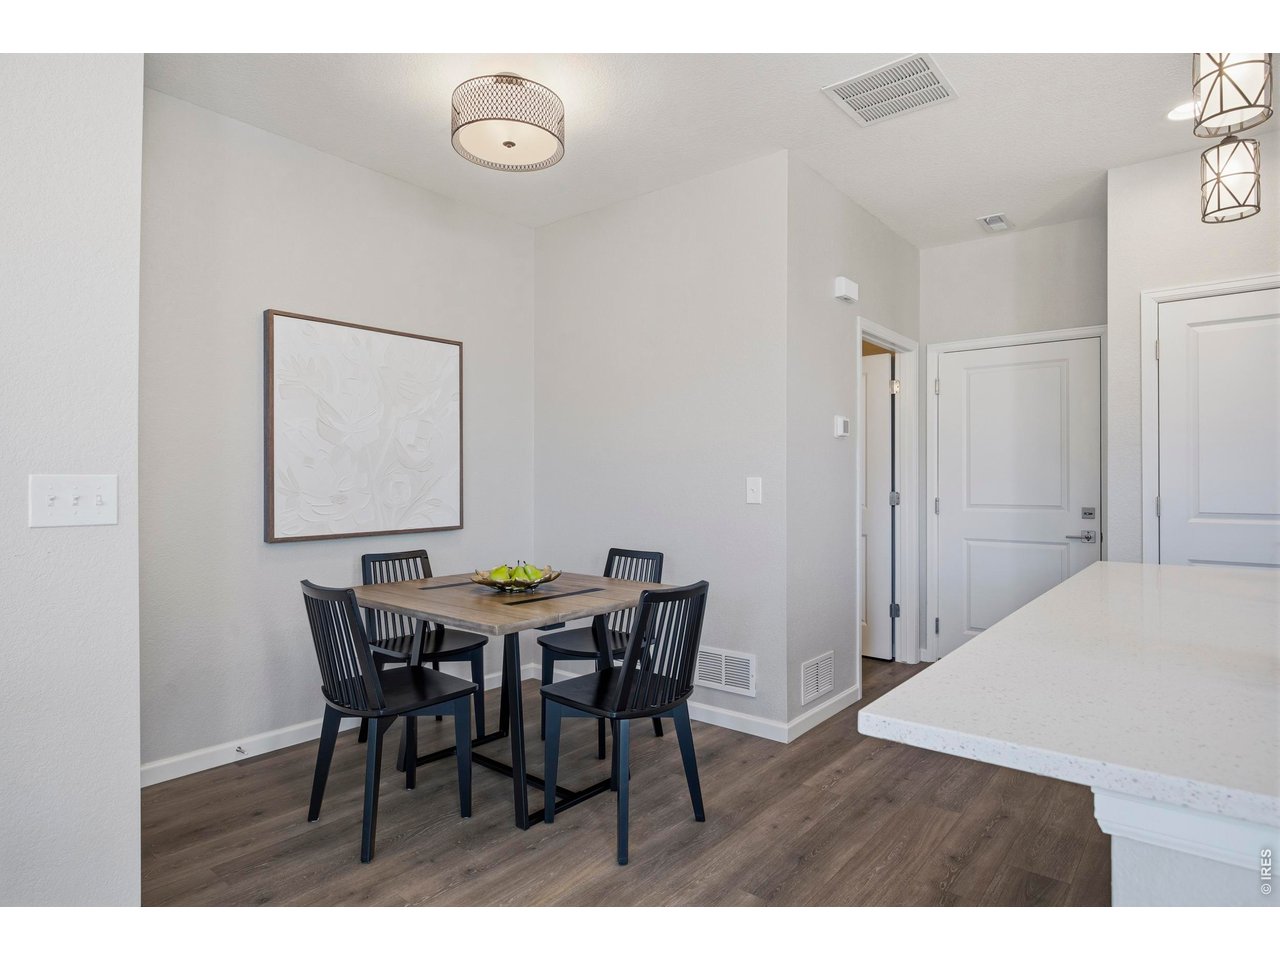
Dining area with a square wood table, four black chairs, and a white kitchen island.
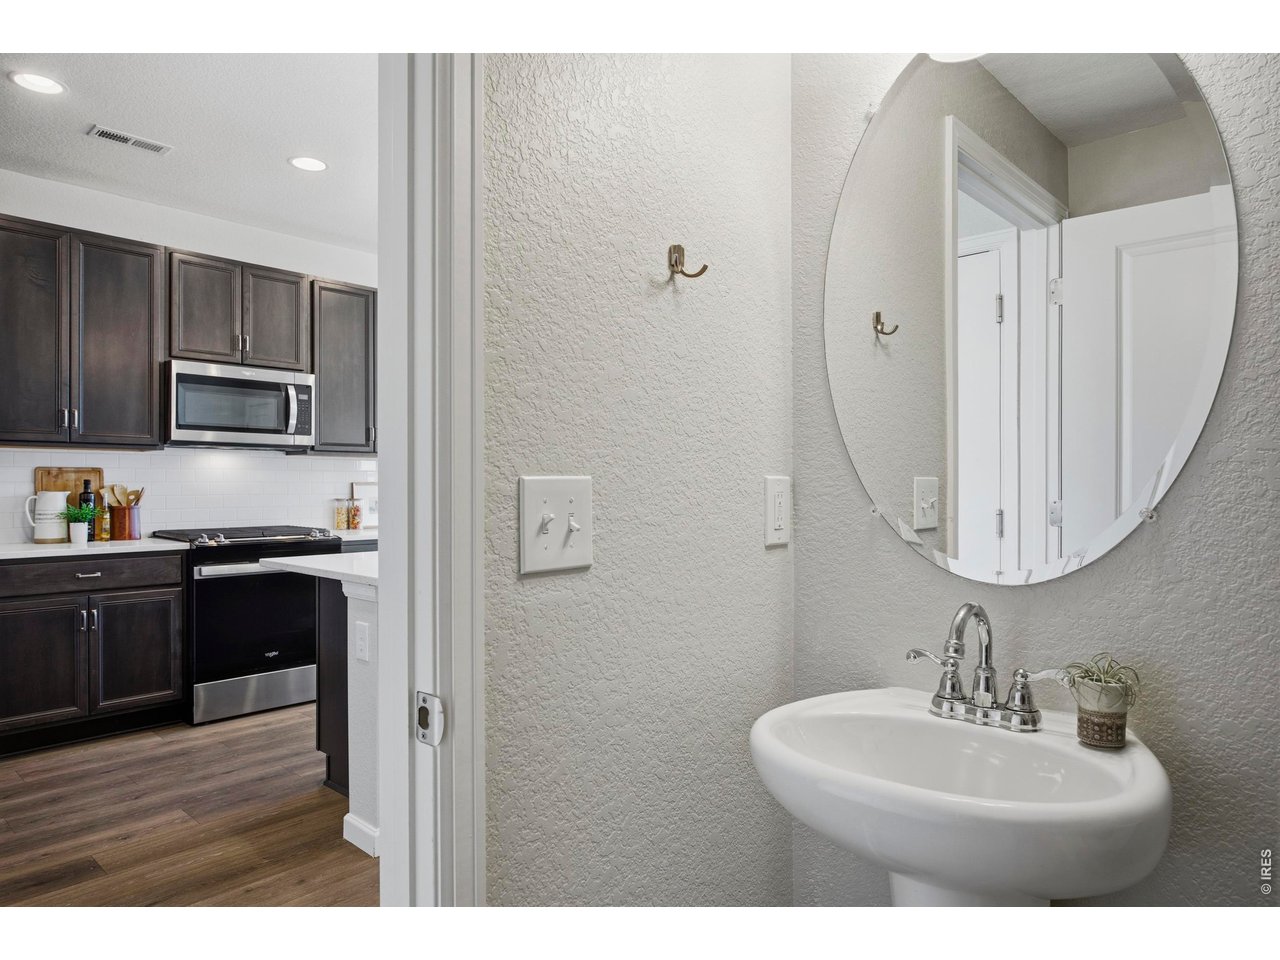
Bathroom with a pedestal sink and oval mirror overlooking a kitchen with dark cabinets.
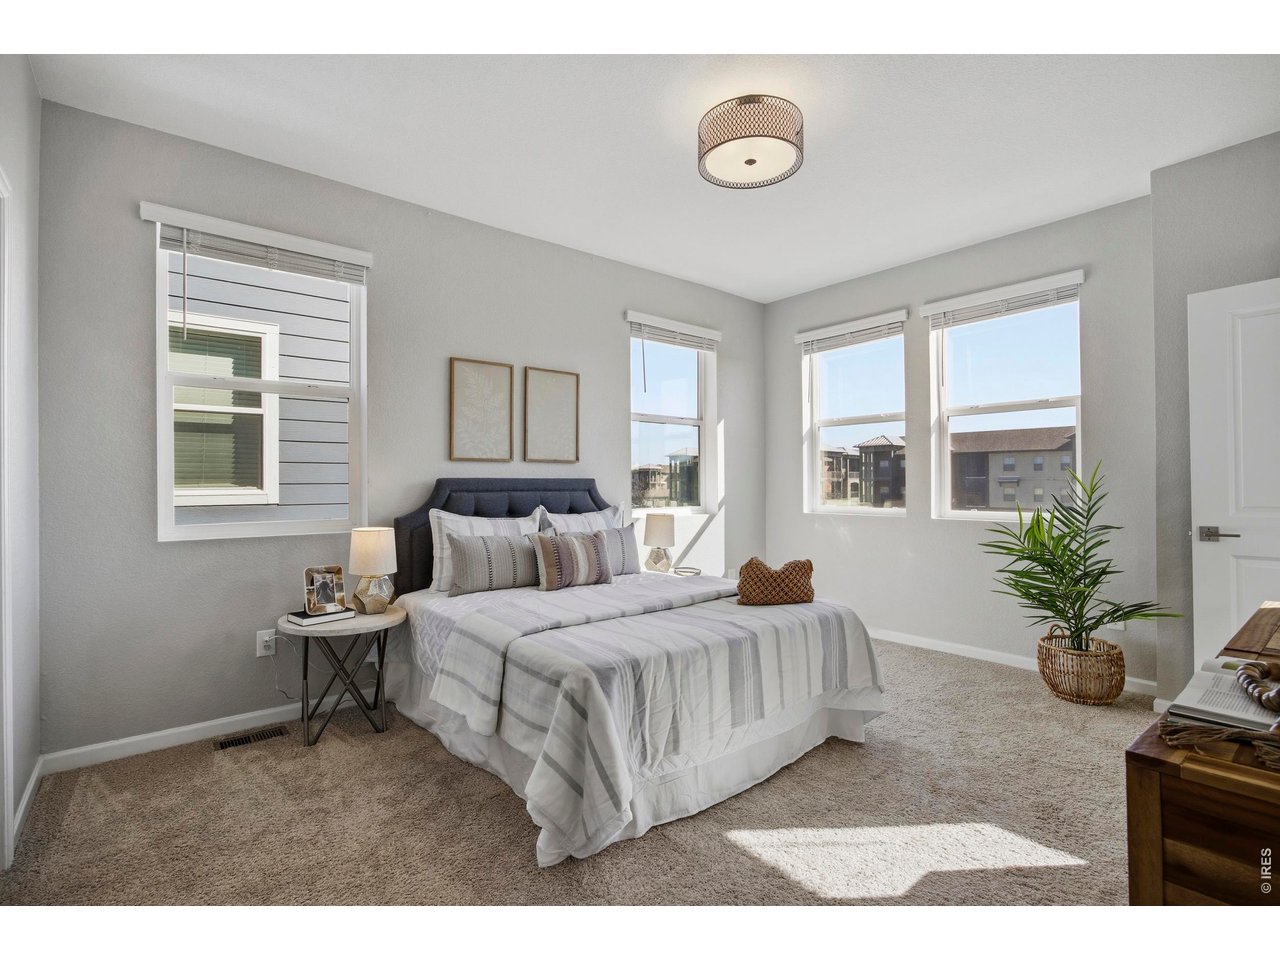
Staged bedroom with striped bedding, four bright windows, and a potted plant.
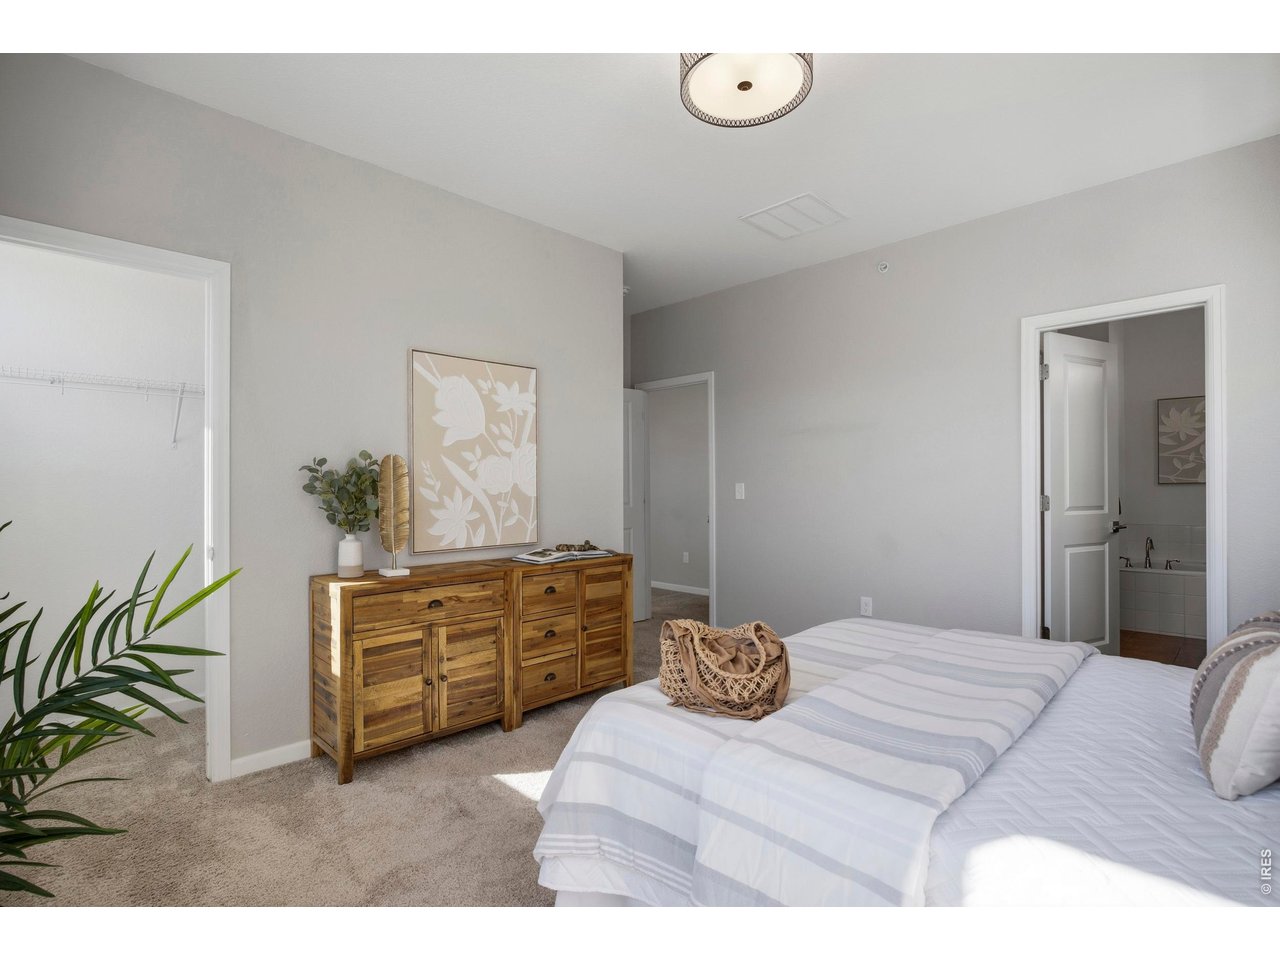
Bedroom with pale striped bedding, a rustic wooden dresser, and an open doorway to the bathroom.
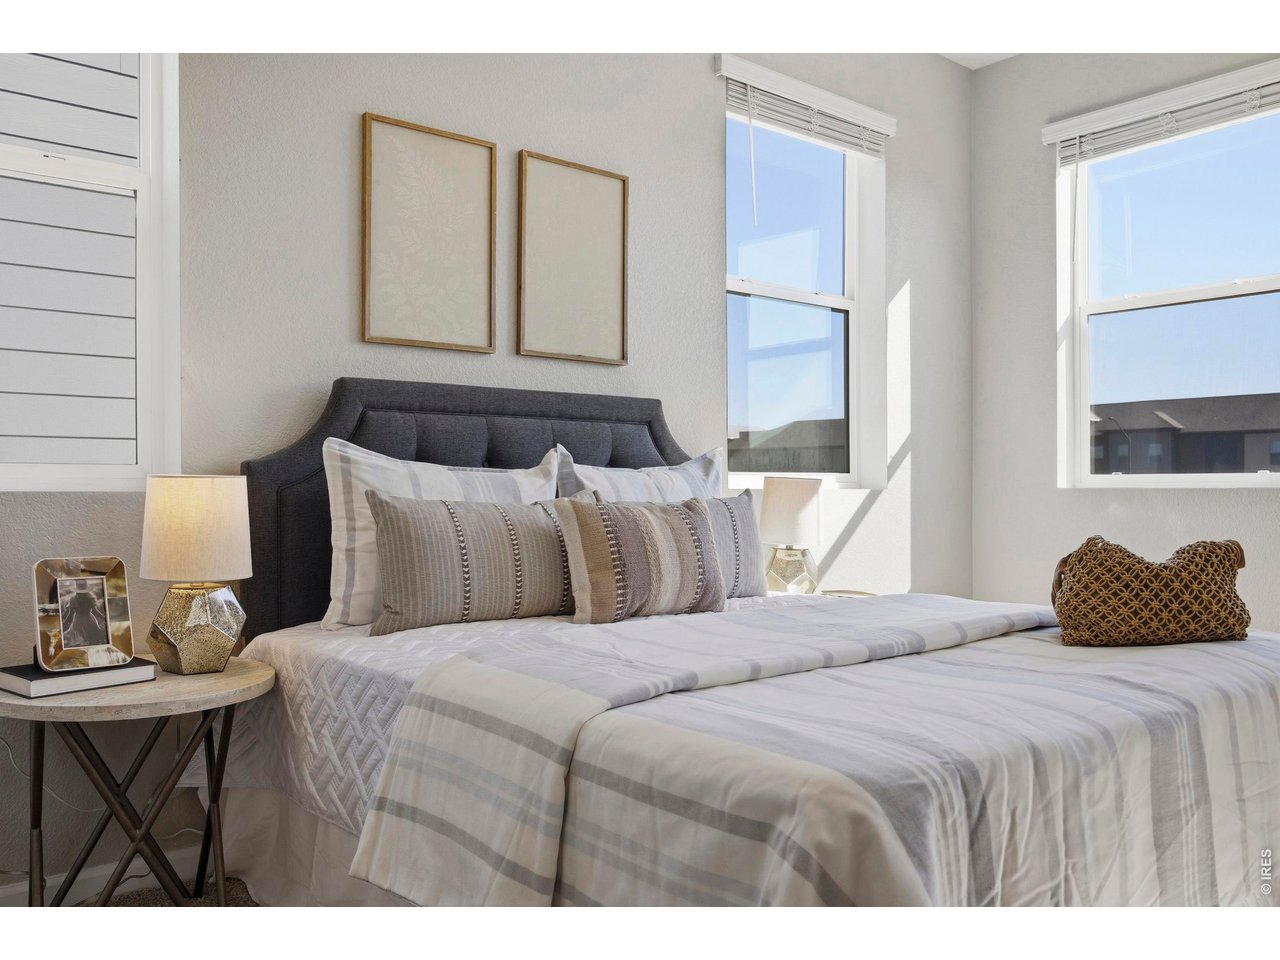
Bright staged bedroom with a large gray-striped bed and two sunlit windows.
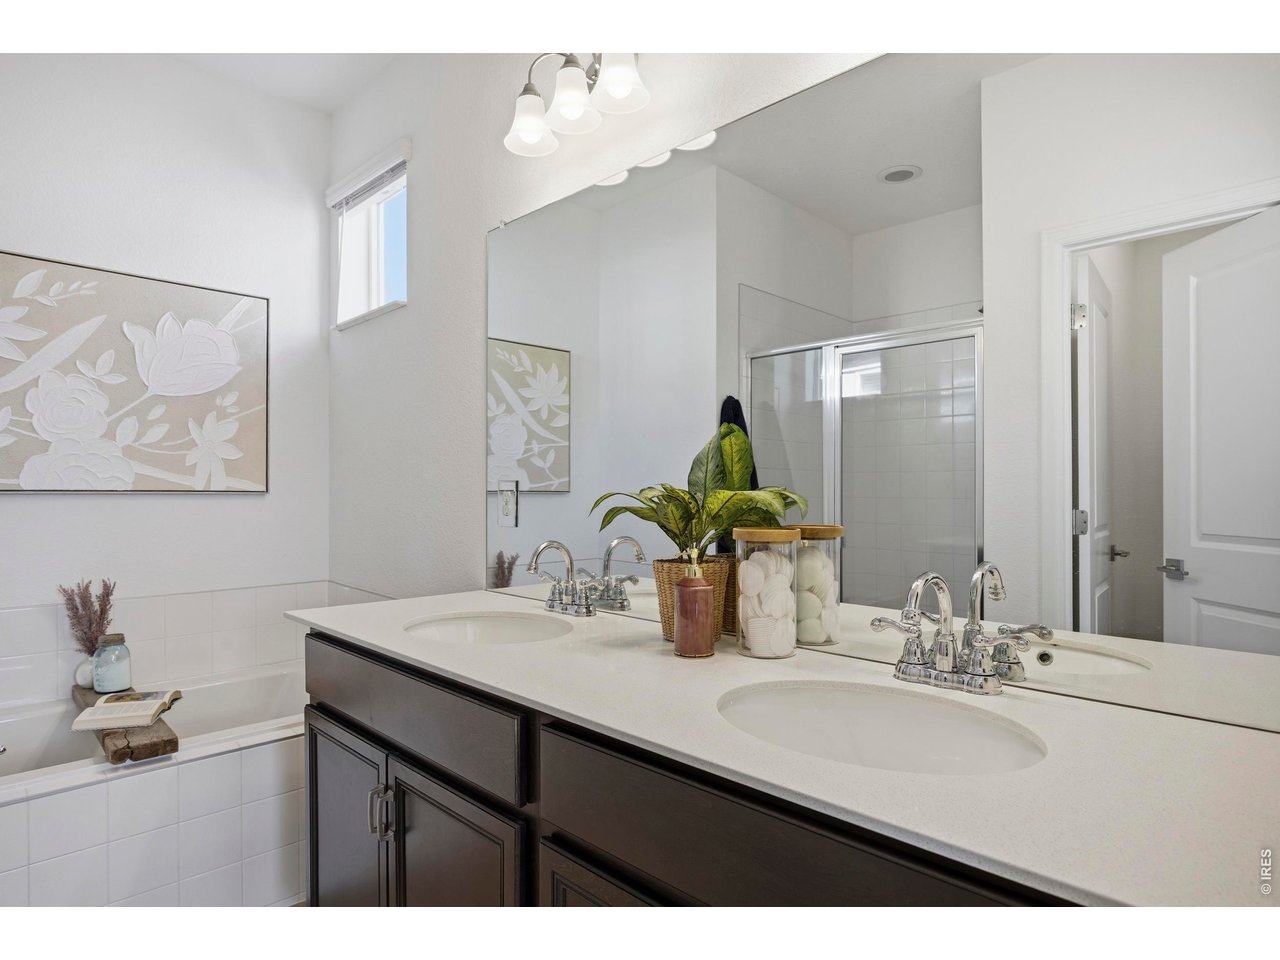
Bathroom with dark double vanity, twin sinks, tiled bathtub, and glass-enclosed shower.
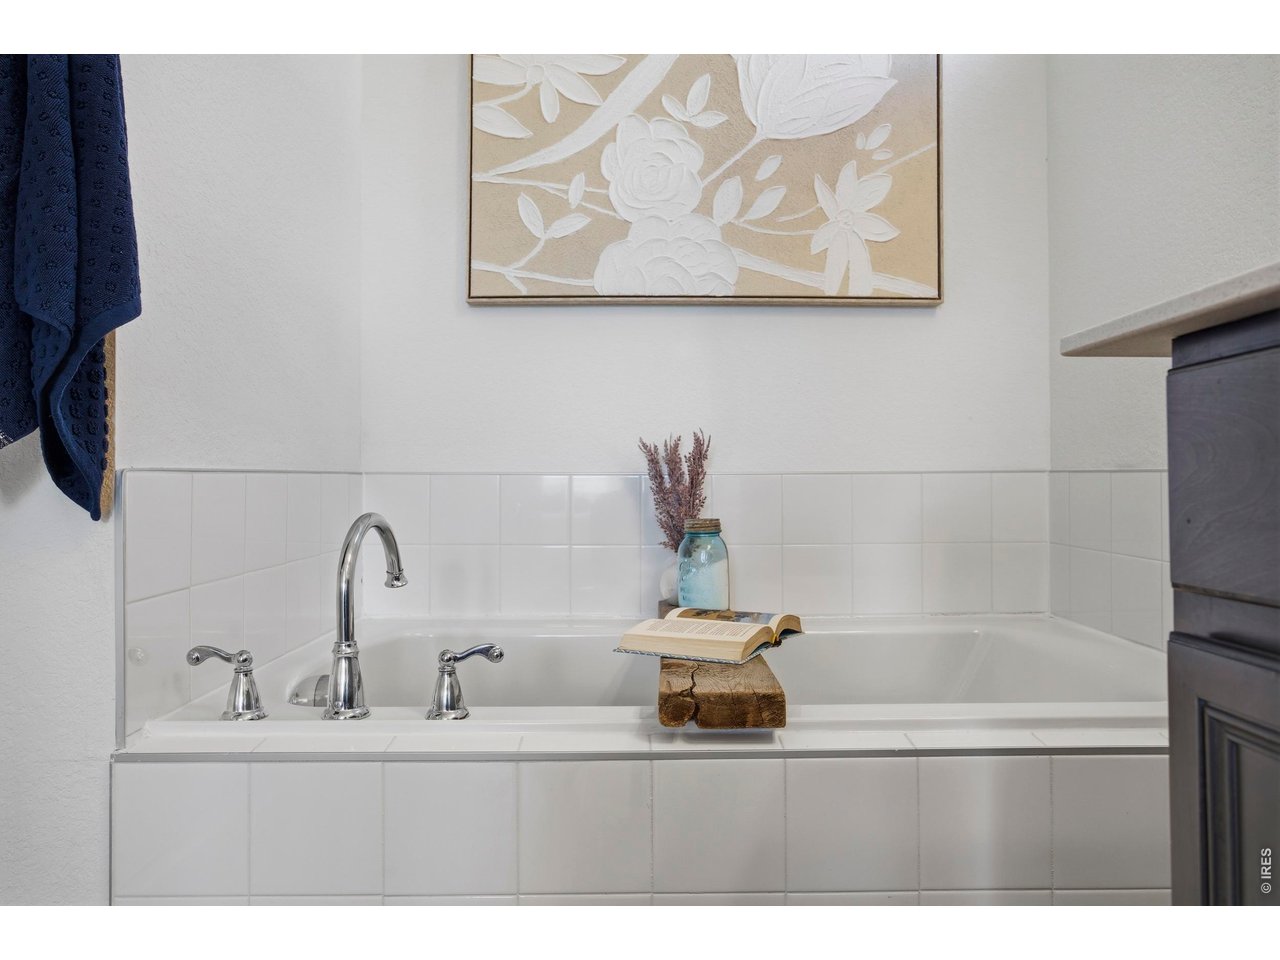
White tiled bathtub with chrome faucet, wooden bath caddy, and open book.
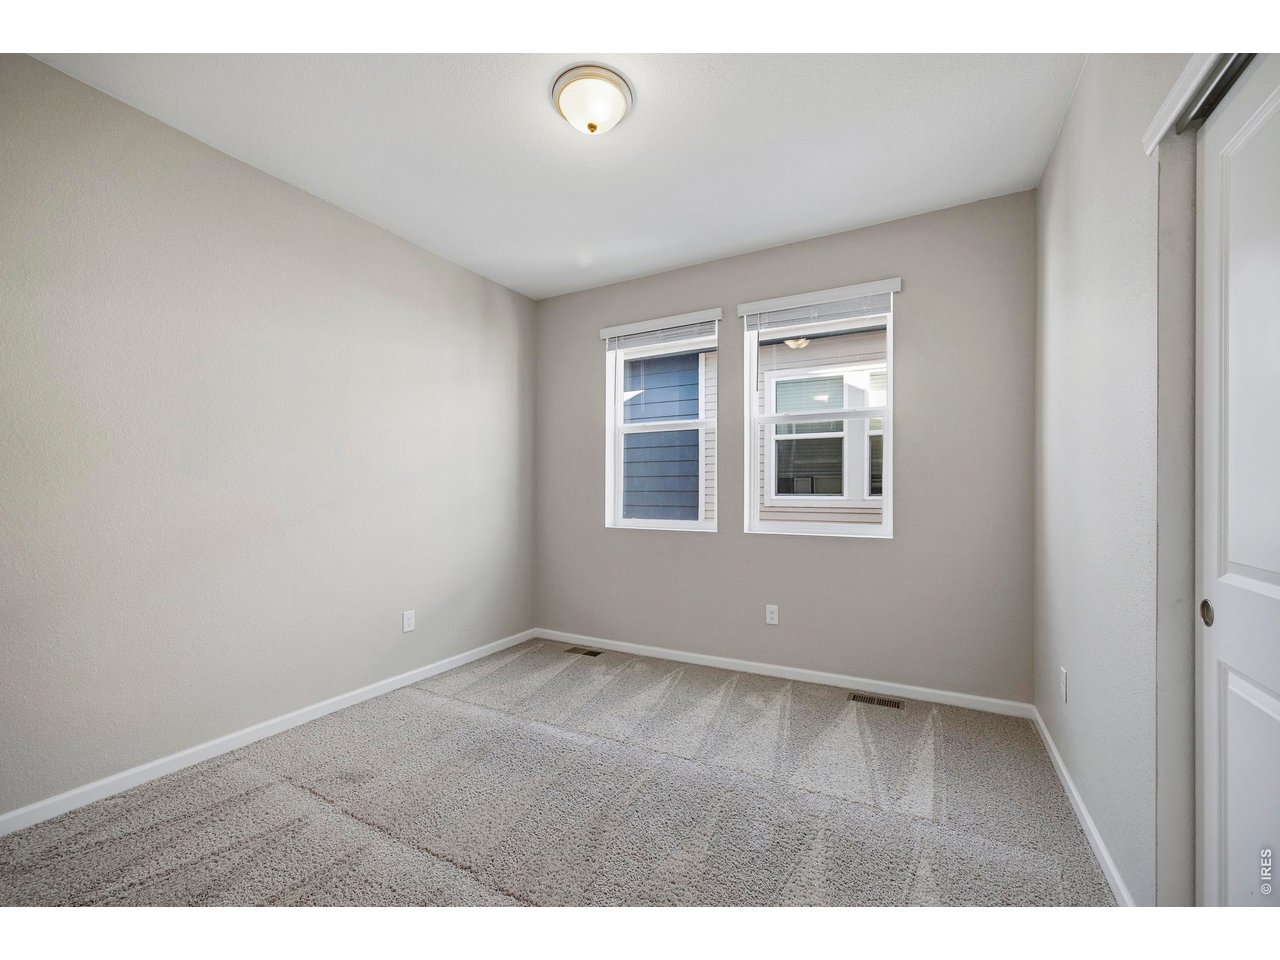
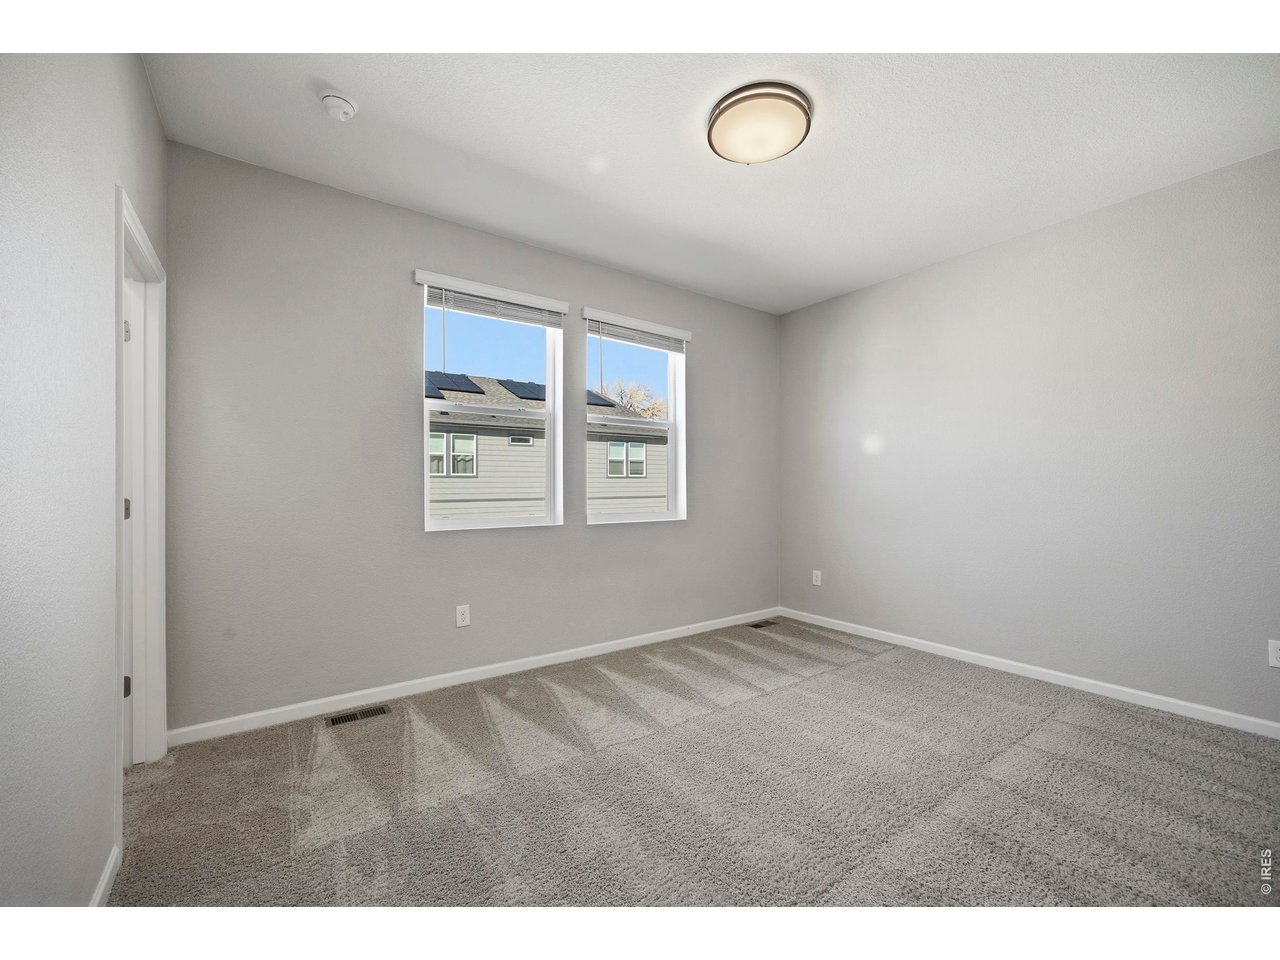
Empty carpeted bedroom with two windows and a flush-mount ceiling light.
Empty bedroom with gray carpet, pale walls, and two windows with white blinds.
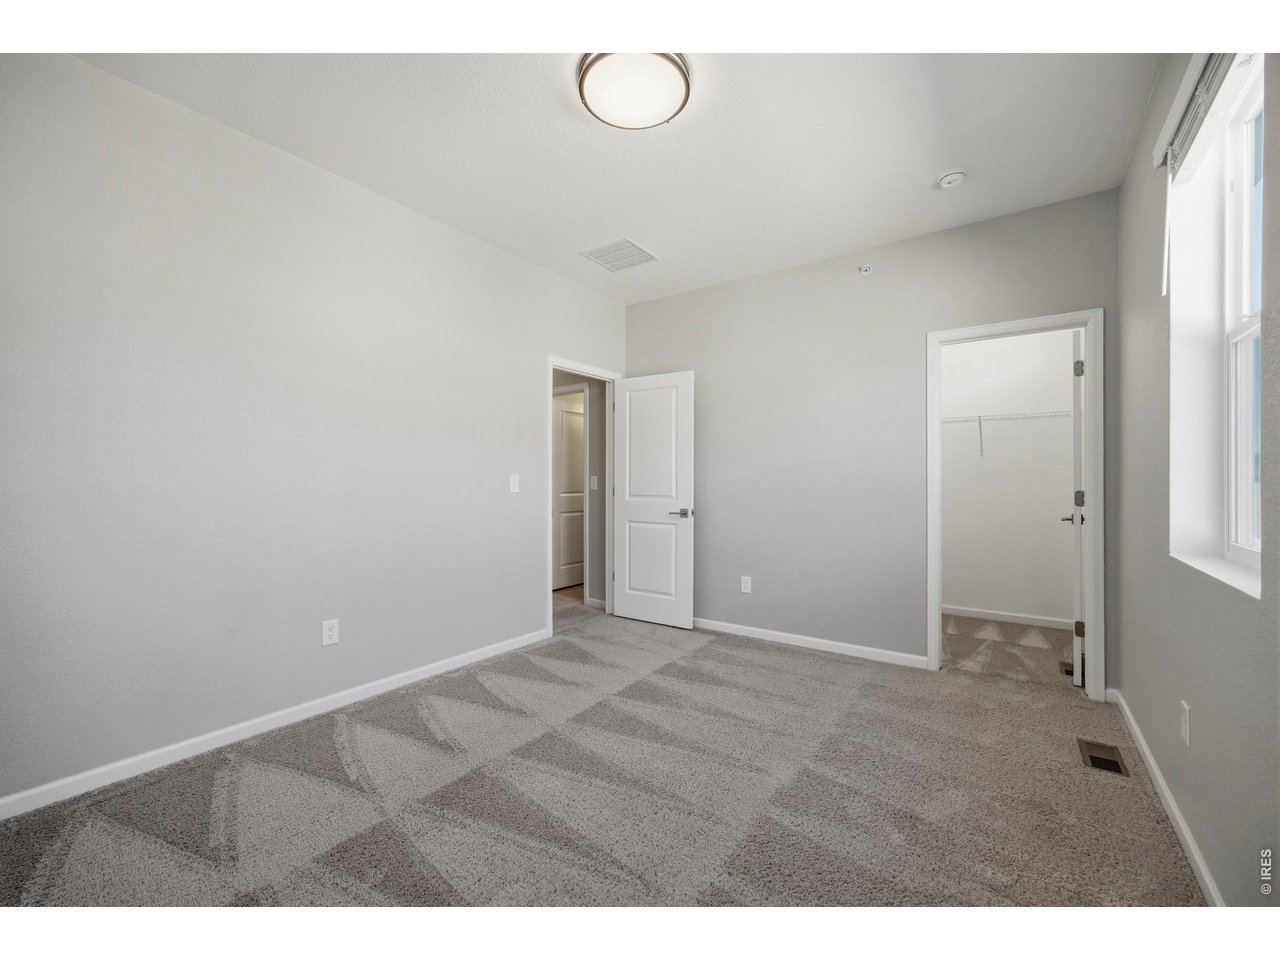
Empty bedroom with gray patterned carpet, a window, and an open closet doorway.

Bathroom with a dark double vanity, two sinks, and a white-tiled tub and shower.
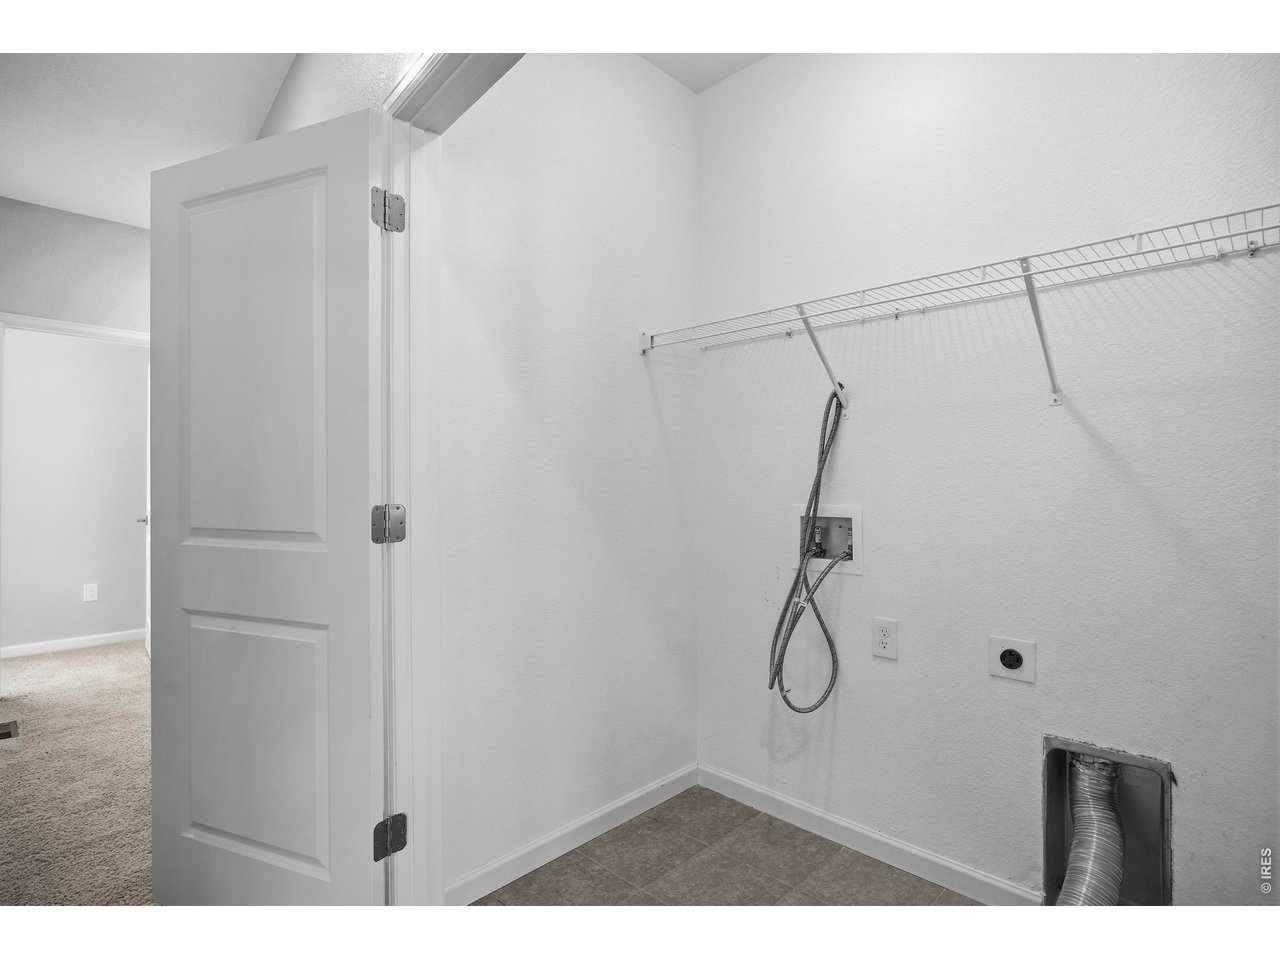
Empty laundry room with wire shelving, washer and dryer hookups, and a dryer vent.

Aerial view of attached townhomes with garages and rooftop solar panels.
Aerial view of homes in a neighborhood with mountains in the distance.

Aerial view of blue homes with rooftop solar panels near Bacon Elementary School.
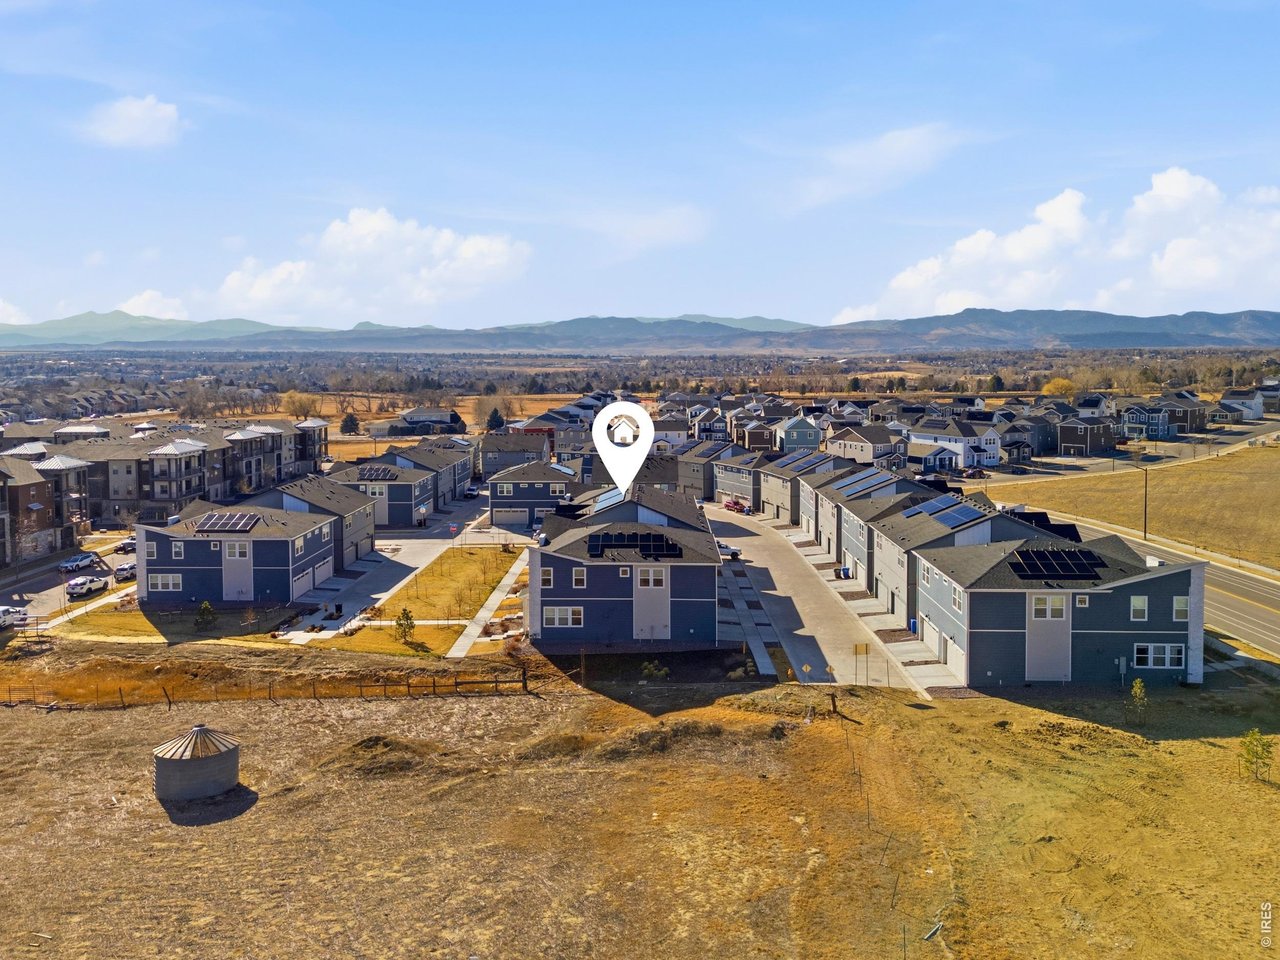
Aerial view of the marked home in a new neighborhood, with mountains on the horizon.
VIEW PHOTOS
Courtesy of eXp Realty - Hub, Amy Houlton Listing Contact: 9702817187 
$425,000

6010 Morning Dew Dr

3 Beds 3 Baths 1,464 Sq.Ft. 1,742.4 Sq.Ft.

Description

NO metro district taxes, a low HOA, and solar panels to help reduce energy costs! If you've been searching for a newer, modern lock-and-leave townhouse without the high monthly costs often found in Northern Colorado, this beautifully maintained home checks all the boxes. Located in a prime Fort Collins location near top-ranked schools, shopping, and miles of bike trails, it offers the perfect blend of convenience and low-maintenance living. Inside, you'll find an open, light-filled floor plan featuring a spacious kitchen with upgraded soft-closing cabinets, a generous island ideal for gathering, and large windows that fill the home with natural light. With three generously sized bedrooms, two and a half baths, and an attached two-car garage, the home lives like a single-family residence without the extensive upkeep. The primary suite easily accommodates a king or queen bed and includes a relaxing bathroom with tiled floors, a soaking tub, a separate shower, and a double vanity. If you've been looking for modern finishes, energy efficiency, and low-maintenance living in a fantastic Fort Collins location, this home is a must-see.

Share Property

Location

6010 Morning Dew Dr, Fort Collins, CO 80528

Status

For Sale
Amy Houlton

Amy Houlton

TITLE

REALTOR®

Property Amenities

Interior
Appliances Gas Range, Dishwasher, Refrigerator, Microwave
Total Bedrooms: 3
Half Bathrooms: 1
Full Bathrooms: 2
Other Interior Features Eat-in Kitchen, Open Floorplan, Walk-In Closet(s), Washer/Dryer Hookup
Area & Lot
Lot Area 1,742.4 Sq.Ft.
Living area 1,464 Sq.Ft.
MLS® ID 1053198
Year Built 2023
School District Poudre
High School Fossil Ridge
Middle School Preston
Elementary School Werner
Type Multi-Family
Status For Sale
Exterior
Stories 2
Air conditioning Central Air
Heat type Forced Air
Water Source District
Garage Space 2.0
Sewer Public Sewer
Parking Attached
Lot Features Paved, Curbs, Gutters, Sidewalks, Street Light
Roof Composition
Utilities Natural Gas Available, Electricity Available
Finance
Sales Price $425,000
HOA Fees $71 monthly
Real Estate Tax $2,710 yearly
Attached home with gray siding, stone accents, and a covered front entry beside neighboring homes.

Schedule a Showing

We would love to show you our beautiful property. Please select your preferred date and time below. An agent will be in touch shortly to confirm your appointment.

Schedule a Showing

We would love to show you our beautiful property. Please select your preferred date and time below. An agent will be in touch shortly to confirm your appointment.

Thank you for your interest in 6010 Morning Dew Dr, Fort Collins, CO 80528. We are reviewing your request and will be in touch shortly!

Mortgage Calculator

Estimate your monthly mortgage payment, including the principal and interest, property taxes, and HOA. Adjust the values to generate a more accurate rate.

All estimates are provided for informational purposes only. Actual amounts may vary.
$0,000 Your Payment 20 15 65
$0,000 Your Payment

Fossil Lake Ranch

Work With Us

Whether it's day, night, or weekends, we're here for you! Buying or selling a house in Northern Colorado? Reach out to the Houlton Home Team anytime, anywhere. Your concerns are our top priority, and we've got your back throughout the entire process!

Follow Us On Instagram